English
 中文简体
中文简体 Deutsch





Content
- 1 What Flange Machining Requires: Turning, Facing, Drilling, and the Forged Blank
- 2 Machining Tolerances and Surface Finish Classes for Leak-Free Flanges
- 3 CNC Turning and Drilling: Bolt Circle Accuracy and Facing Quality
- 4 Non-Standard Flanges: When Machining Becomes a Custom Project
- 5 Quality Control: Dimensional Checks and Material Traceability
- 6 Frequently Asked Questions About Flange Machining
Flange machining is a controlled subtractive process that preserves the grain flow of a forged blank while meeting dimensional and surface finish requirements. A 24-inch welding neck flange costs thousands of dollars to forge; a single machining error can make it scrap. The machining step is where that risk is either controlled or released. A flange with an out-of-round bolt circle or a damaged facing will leak even if the forging itself is sound.
What Flange Machining Requires: Turning, Facing, Drilling, and the Forged Blank
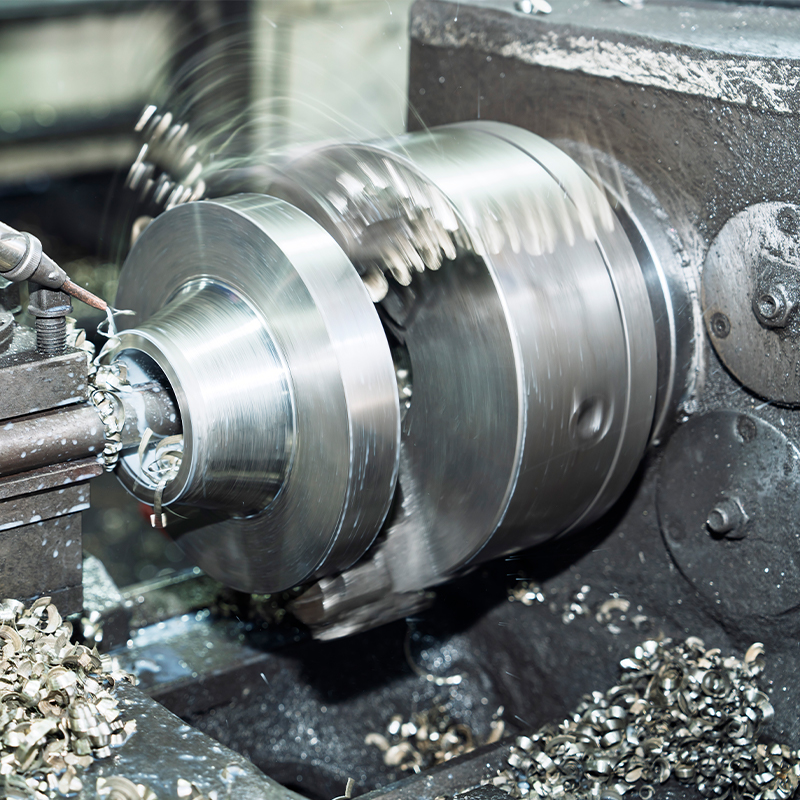
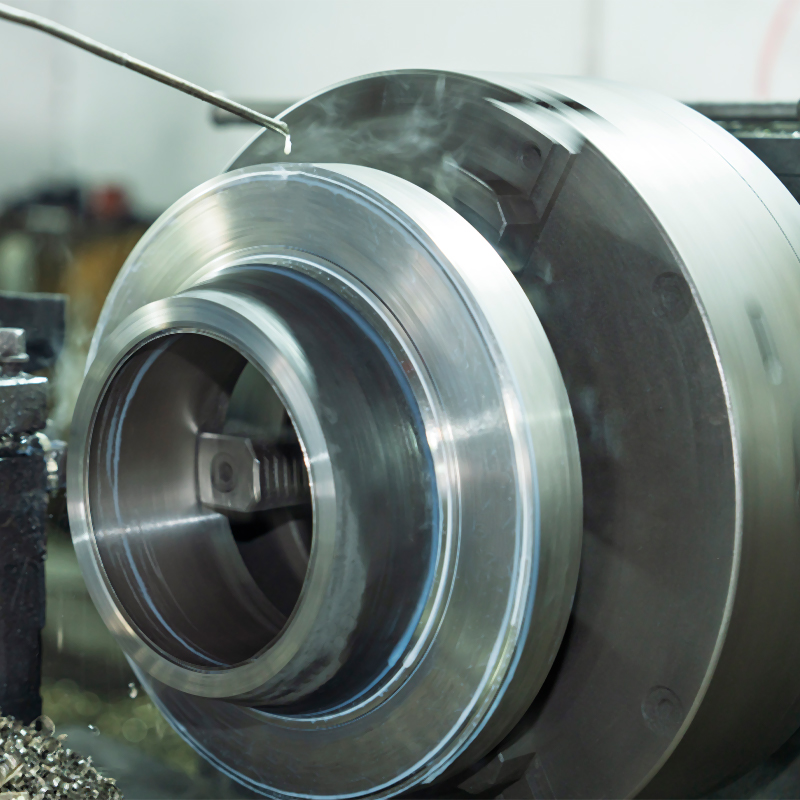
A flange machined from a forging starts with a blank that already has the correct grain flow; the machining operation is responsible for the faces, the bolt holes, and the concentricity. After heating and forging, a rough blank comes to the CNC center. The first operation is usually turning the hub and the back face. Then the raised face or RTJ groove is machined to the surface finish required by the standard. Bolt holes are drilled on a pitch circle with a positional tolerance that depends on the standard. Threaded holes for stud bolts are tapped at the same time.
Ra 1.6Target surface finish for gasket faces
0.05 mmCNC turning repeatability
60 inMaximum outside diameter
10 tMaximum piece weight
The Forged Blank Advantage
Forging aligns the grain with the flange profile. Compared with a plate flange cut from rolled plate, a forged welding neck flange has uninterrupted grain flow through the hub and up to the bolt circle. Machining a forging removes material, but it does not cut across the grain unless the wrong blank size is selected. This is one reason why welding neck flanges and blind flanges intended for high-pressure service are always specified as forgings.
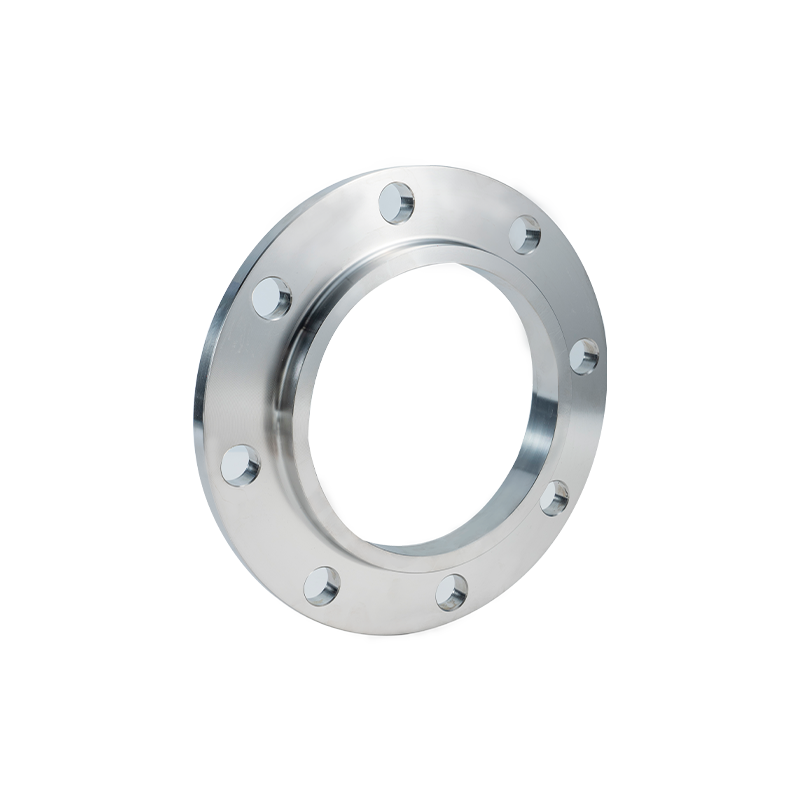
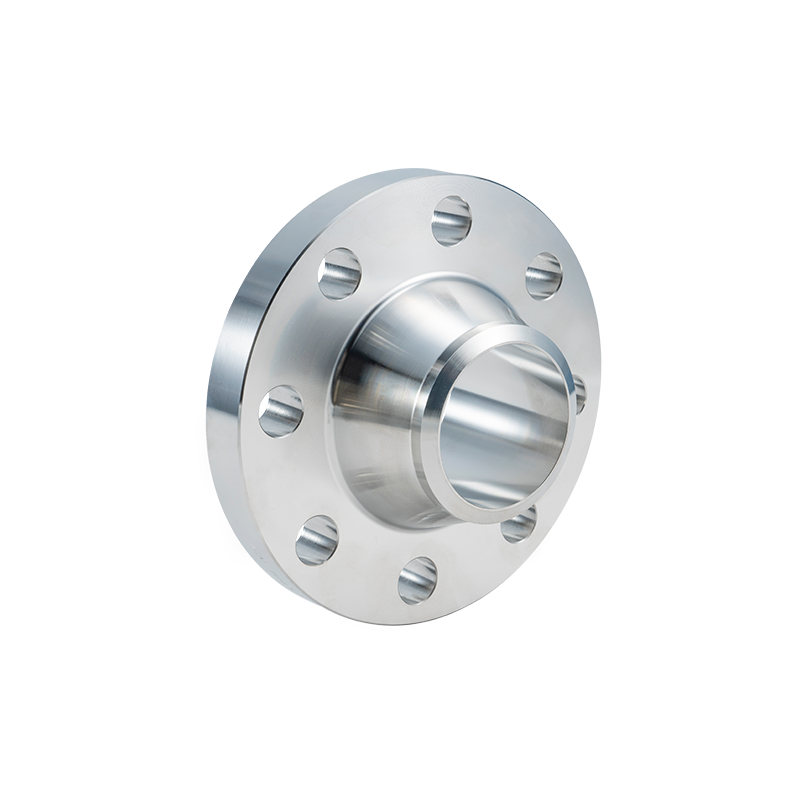
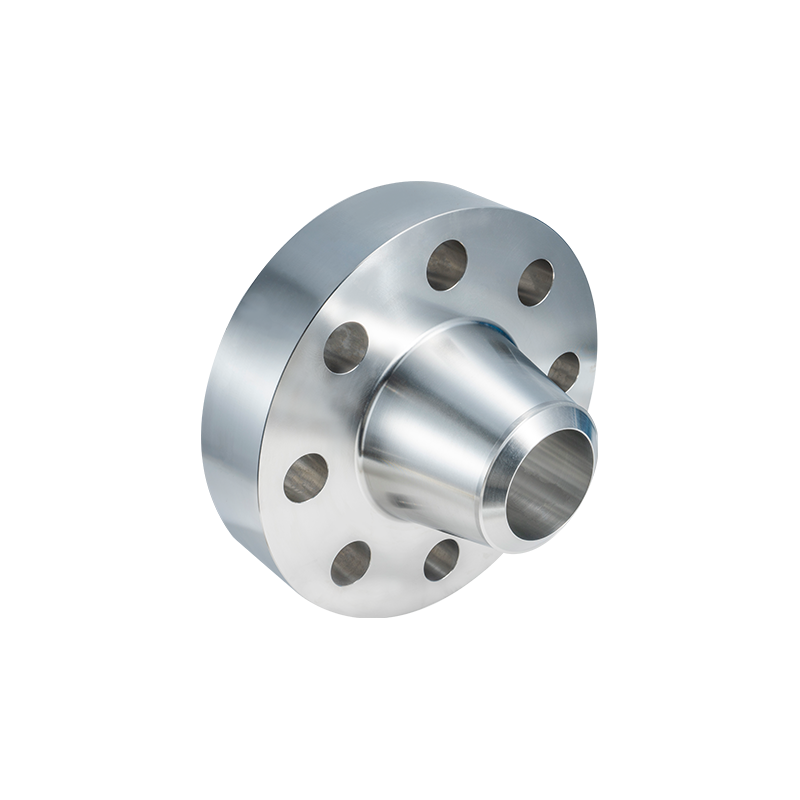 Forged High Pressure Weld Neck Flange for Severe Service ConditionsThis welding neck flange features a tapered hub that transfers stress to the pipe, reducing concentration. Forging ensures grain alignment, and precise machining provides reliable sealing surfaces for high-pressure applications.View Product →
Surface Finish Classes That Matter
Gasket surfaces are classified by average roughness, not by visual appearance. ASME B16.5 describes the typical serrated finish as Ra 3.2 to 12.5 for stock finishes, but sealing on smooth raised faces usually requires Ra 1.6 or lower. For ring type joints, the finish inside the groove should be Ra 0.8.
Machining Tolerances and Surface Finish Classes for Leak-Free Flanges
For a gasket to crush evenly, the flange face must maintain flatness within 0.25 mm per metre and a Ra value at or below 1.6. Machining tolerances are not a matter of opinion. The different standards express dimensional and flatness requirements in different ways, but the practical effect is the same: if the bolt holes move, or if the face is not flat, the joint will leak under pressure.
Average surface roughness achievable by different flange machining operations, expressed in Ra units.
| Process | Ra range | Typical use |
| CNC turning (rough) | Ra 6.3 | Deburring, non-sealing surfaces |
| CNC turning (finish) | Ra 1.6 | Raised faces, gasket seats |
| Milling | Ra 3.2 | Blind flange back faces |
| Grinding | Ra 0.8 | Ring joint grooves |
| Honing | Ra 0.4 | Valve seats, specialty seals |
Tolerance Comparison Across Standards
ASME B16.5, EN 1092, and JIS B2220 set different alignment tolerances for the flange back and bolt circle. ANSI flanges use a tolerance on the outside diameter and on the facing diameter; EN 1092 adds a flatness tolerance for the gasket area. JIS B2220 uses a pressure class designation that implies its own machining limits. When a supplier says it can machine per any of these standards, it must verify each standard separately.
| Standard | Bolt circle tolerance | Face finish | Gasket area flatness |
| ANSI/ASME B16.5 | 0.8 mm | Ra 1.6 | 0.25 mm/m |
| EN 1092 | 1.0 mm | Ra 1.6 | 0.20 mm/m |
| JIS B2220 | 0.7 mm | Ra 1.6 | 0.30 mm/m |
CNC Turning and Drilling: Bolt Circle Accuracy and Facing Quality
The bolt circle on a 24-inch flange is held to a positional tolerance of 0.8 mm, which requires a machining centre with live tooling rather than a simple two-axis lathe. Drilling bolt holes is not a rough operation. On a forged flange, the holes are typically drilled through the raised face so that the hole does not interfere with the gasket seating area. Threaded holes are tapped with a tolerance class that matches the stud material. A vertical machining center with a rotary table can index the flange and drill every hole on the pitch circle without moving the part.
- Bolt holes are drilled from the back face on standard flanges
- Threaded holes for studs use a tolerance class of 6H in metric or 2B in UNC
- The bolt circle diameter must be concentric with the hub within 0.3 mm
- Faces are finished with a single-point insert to avoid chatter marks
- Rough turning of the hub and back face
- Finish turning of the raised face and OD
- Drilling of the bolt holes on the pitch circle
- Tapping of threaded holes
- Final inspection of dimensions and surface finish
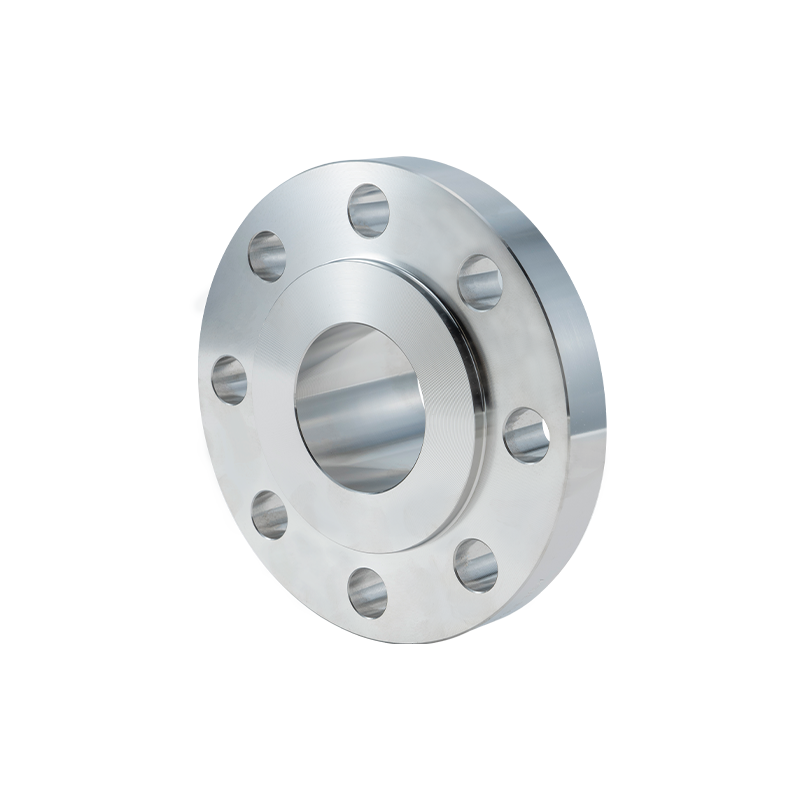
 Class 150 Slip-On Steel Flange with Forged ConstructionDesigned for easy alignment and cost-effective assembly, this slip-on flange is forged for improved fatigue resistance. CNC machining ensures accurate bolt holes and sealing faces for leak-proof performance.View Product →
Non-Standard Flanges: When Machining Becomes a Custom Project
If the drawing does not match an existing standard, the machining quote depends on blank size, material hardness, and the number of bolt holes, not on the finished flange diameter alone. Non-standard forged flanges follow the same process as standard flanges, but every operation must be verified against the drawing. A customer may supply a drawing with an unusual bolt circle, a special bore, or a raised face that matches a proprietary gasket. In that case, the machinist needs the exact material specification and the expected sealing pressure. A 316L flange and an A105 flange do not machine the same way; the stainless version produces more heat, wears tools faster, and needs lower cutting speeds.
Machining from a forging
Grain flow follows the flange profile. Better fatigue resistance under cyclic pressure. Higher material and die cost. Preferred for welding neck, blind, and high-pressure flanges.
Machining from a plate
Lower cost for simple shapes. Grain direction is linear, not contoured. Acceptable for plate and slip-on flanges below Class 150. Not recommended for welding neck flanges.
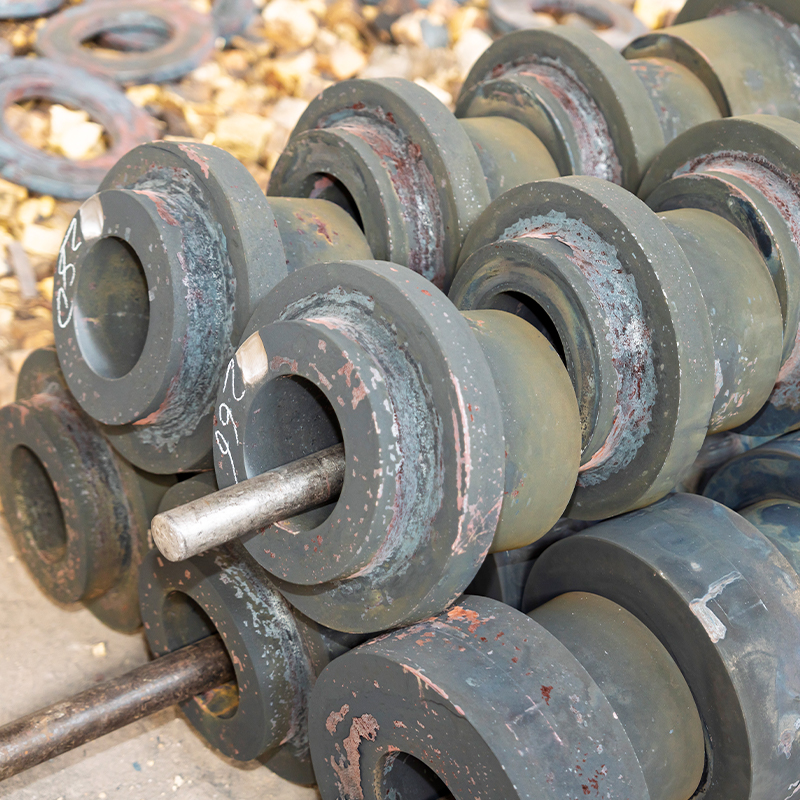 Custom Non-Standard Flange Produced to Exact SpecificationsSuitable for specialized equipment, this non-standard flange is manufactured from customer drawings or parameters. Integrated forging and machining capabilities allow for unique dimensions and materials, ensuring seamless integration.View Product →
Quality Control: Dimensional Checks and Material Traceability
Every machined flange should be verifiable against its purchase order by dimensional report, material certificate, and surface roughness check. Jiangyin Zhonghai Precision Machinery Co., Ltd. is an ISO 9001 certified manufacturer that follows GB, ASME, ASTM, JIS, EN, and DIN standards. Its in-house forging, CNC turning, drilling, and inspection lines are positioned to handle both standard production and complex machined parts. The quality control side is not just a final measurement; it includes material traceability from heat number to finished part.
For corrosive media, the difference between steel flange and stainless steel flange affects machining speeds and tool life. The material grade drives both the cutting parameters and the inspection method. Dimensional verification on a stainless flange requires a different approach because the work material deflects more under clamping force.
Frequently Asked Questions About Flange Machining
What is the normal surface roughness for a flange gasket face?
Ra 1.6 is the usual target for a gasket face that seals against a spiral wound gasket. Coarser finishes in the Ra 3.2 range are acceptable only on non-sealing surfaces or on stock finishes where a serrated profile is requested.
Should I machine a flange from a forging or from a plate?
For welding neck and blind flanges in high-pressure service, forging is preferred. Plate machining is acceptable for low-pressure plate and slip-on flanges, where the grain direction is linear and the operating pressure stays below Class 150.
Can non-standard flanges be machined to a supplied drawing?
Yes, provided the drawing includes material grade, pressure rating, and machining tolerances. Without these values, the machine shop cannot select the correct cutting tools, clamping method, or inspection standard.
What tolerance applies to the bolt circle of a machined flange?
Typical positional tolerance is 0.8 mm for ANSI flanges. EN 1092 and JIS B2220 specify slightly different values, so the machinist must know which standard applies before drilling the bolt pattern.
 Previous