English
 中文简体
 Deutsch






Content
- 1 ASME B16.5 Fixes Dimensions by Size and Pressure Class
- 2 The Seven Dimensions That Decide Fit-Up
- 3 Class 150 Dimensions From NPS 2 to NPS 12
- 4 One Pressure Class Step Moves Every Number
- 5 Five Checks That Catch a Wrong Flange at Goods-In
- 6 What Belongs on the Purchase Order
- 7 Dimension Questions That Come Up Before an Order
A NPS 6 Class 150 flange requires a 241.3 mm bolt circle, eight 22.2 mm bolt holes and a 25.4 mm thick body. A part that arrives with a 190.5 mm bolt circle is not a six-inch Class 150 flange, even when its bore, its A105 certificate and its facing finish are all correct.
Dimensional errors are the cheapest defects to catch and the most expensive to discover after the pipe has been cut. This walkthrough follows the ASME B16.5 dimension system the way a piping designer, a buyer and a receiving inspector actually use it: which values the standard fixes, how they shift with size and pressure class, and which measurements expose a wrong part before it reaches the line.
Hold those five numbers next to any quotation for a DN 150 flange. If the supplier cannot confirm the bolt circle and the bolt count in writing, the enquiry is not finished.
ASME B16.5 Fixes Dimensions by Size and Pressure Class
ASME B16.5 covers pipe flanges from NPS 1/2 to NPS 24, which is DN 15 to DN 600, in pressure Classes 150, 300, 400, 600, 900, 1500 and 2500. Every dimension in the standard is locked to one combination of nominal size and class, so NPS 6 Class 150 and NPS 6 Class 300 are different parts with different outside diameters, bolt circles and thicknesses.
Definition. In ASME B16.5, a flange dimension is the finished machined value of a geometric feature, such as outside diameter, thickness, bolt circle, bolt hole, raised face, hub or bore, measured after final machining at the size and class the standard assigns to it.
Two boundaries matter commercially. Above NPS 24 the dimensional authority moves to ASME B16.47, published as Series A and Series B in Classes 150 through 900, so a B16.5 hole pattern simply does not exist at NPS 26 and above. The standard also fixes pressure-temperature ratings by material group, which fall as temperature rises; that side of the specification is treated in this ASME B16.5 pipe flange guide, while geometry is the part that cannot be adjusted after casting.
24Max NPS, DN 600
7Pressure classes
1.6 mmRF height, 150 and 300
6.35 mmRF height, 400 to 2500
The Seven Dimensions That Decide Fit-Up
Seven features carry almost all of the fit-up risk on a B16.5 flange: outside diameter, flange thickness, bolt circle, bolt hole diameter, bolt hole count, raised face diameter and height, and the hub and bore for weld neck and slip-on types. Verify these and the flange will bolt up; miss one and the joint stops at the flange face.
- Outside diameter (O): the machined OD must clear insulation, adjacent valves and pipe racks, and it is always class-specific.
- Flange thickness (t): sets pressure containment and joint stiffness. A thin flange cannot be rescued with longer studs.
- Bolt circle diameter: the centre-to-centre diameter of the holes and the number quoted most often in a dimension enquiry.
- Bolt holes: diameter and count must both match. In B16.5 the hole size follows the bolt diameter the size and class pair calls for, so hole diameter and bolt diameter are not interchangeable values.
- Raised face: 1.6 mm tall on Class 150 and 300, 6.35 mm on Class 400 and above. Mixing the two leaves a gap no gasket can close.
- Hub diameter and length (X and Y): weld neck geometry that governs weld access and pipe insertion depth.
- Bore (B): for a weld neck the bore equals the pipe outside diameter, which means the pipe schedule must be stated before the flange is ordered.
Which Dimensions Change With the Flange Type
The flange type changes internal geometry, not the bolt pattern. A Class 150 NPS 4 blind, slip-on and weld neck flange share the same 228.6 mm outside diameter, 23.9 mm thickness, 190.5 mm bolt circle and eight 19.1 mm holes, which is why the hole pattern can be checked before the type is confirmed. The difference sits in the bore, the hub and the weld preparation.
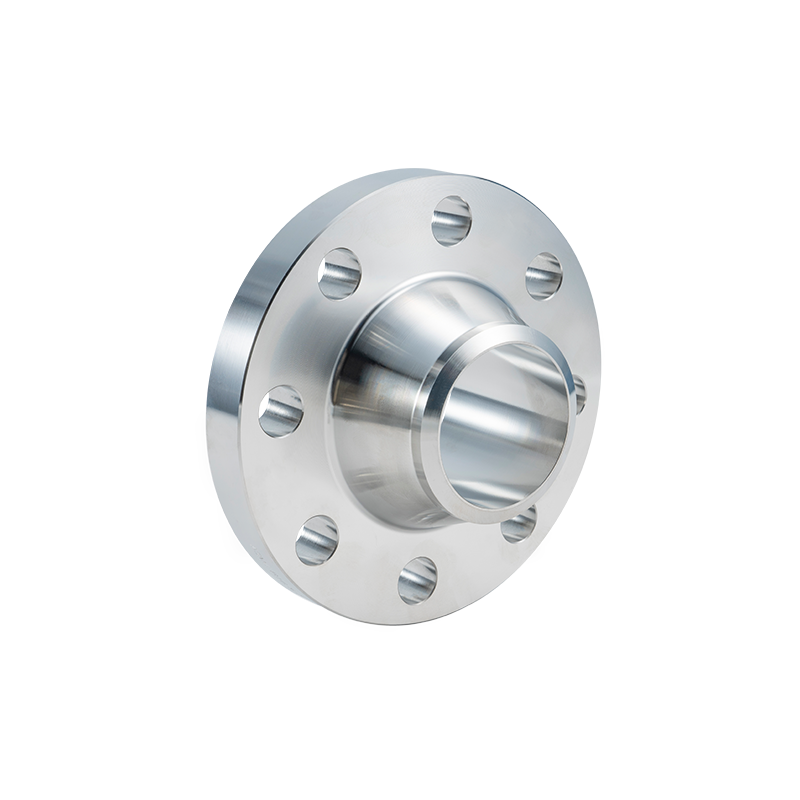
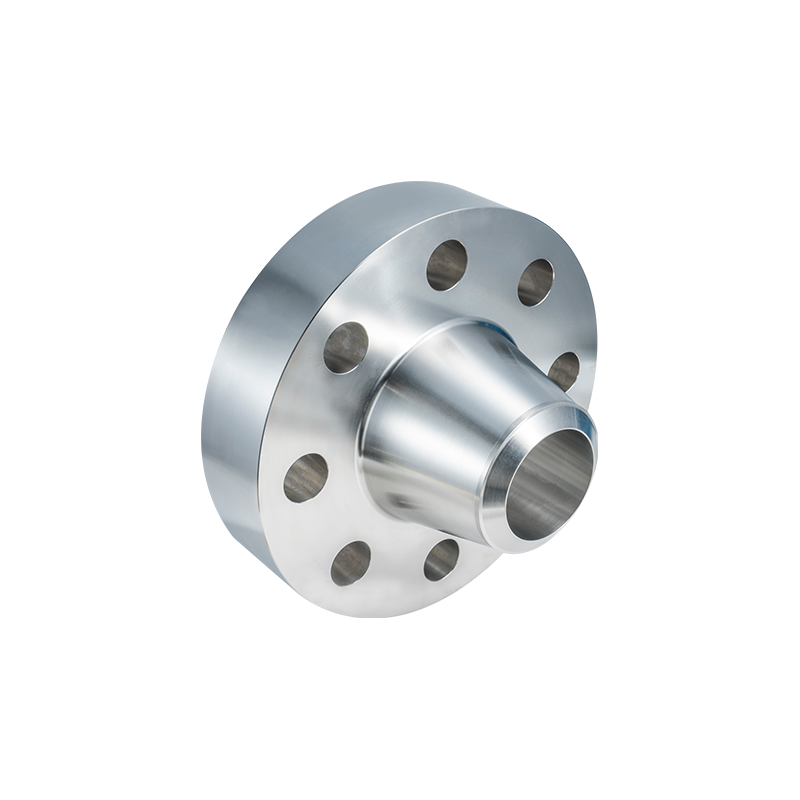 Welding Neck Flange for High-Pressure PipingLong tapered-hub butt-weld flange for high-pressure and fluctuating service, available in ASME, EN, DIN, JIS and GB dimensions with RF, RTJ, M&F and TG facings.View Product →
Facing finish is part of the dimension sheet. ASME B16.5 specifies a raised face finish of 125 to 250 microinch Ra, roughly 3.2 to 6.3 micron, on the gasket seating surface. A flange that measures correctly but arrives with a lathe-turned spiral finish will leak at pressure even when every other number is right.
Class 150 Dimensions From NPS 2 to NPS 12
In Class 150 the bolt circle grows from 120.7 mm at NPS 2 to 431.8 mm at NPS 12 while the bolt count moves from 4 to 12, so size selection has to come from the table rather than from scaling a smaller flange. The values below are the inch table converted to millimetres.
| NPS | Outside dia (mm) | Thickness (mm) | Bolt circle (mm) | Bolt holes | Hole dia (mm) | Raised face (mm) |
| 2 | 152.4 | 15.7 | 120.7 | 4 | 19.1 | 91.9 |
| 3 | 190.5 | 17.5 | 152.4 | 4 | 19.1 | 127.0 |
| 4 | 228.6 | 23.9 | 190.5 | 8 | 19.1 | 157.2 |
| 6 | 279.4 | 25.4 | 241.3 | 8 | 22.2 | 215.9 |
| 8 | 342.9 | 28.4 | 298.5 | 8 | 22.2 | 269.9 |
| 10 | 406.4 | 30.2 | 362.0 | 12 | 25.4 | 323.9 |
| 12 | 482.6 | 31.8 | 431.8 | 12 | 25.4 | 381.0 |
Bolt circle diameter, Class 150, mm
Bar length is proportional to bolt circle diameter; values are inch-table conversions.
Two pitfalls appear at this point in a project. First, a millimetre quotation that rounds 241.3 mm to 241 mm is acceptable only when the shop works from the inch table and converts, not when it works from a rounded drawing. Second, the slip-on variant of the same size carries a bore matched to the pipe outside diameter, so a slip-on ordered without a pipe schedule is a guess, not a specification.
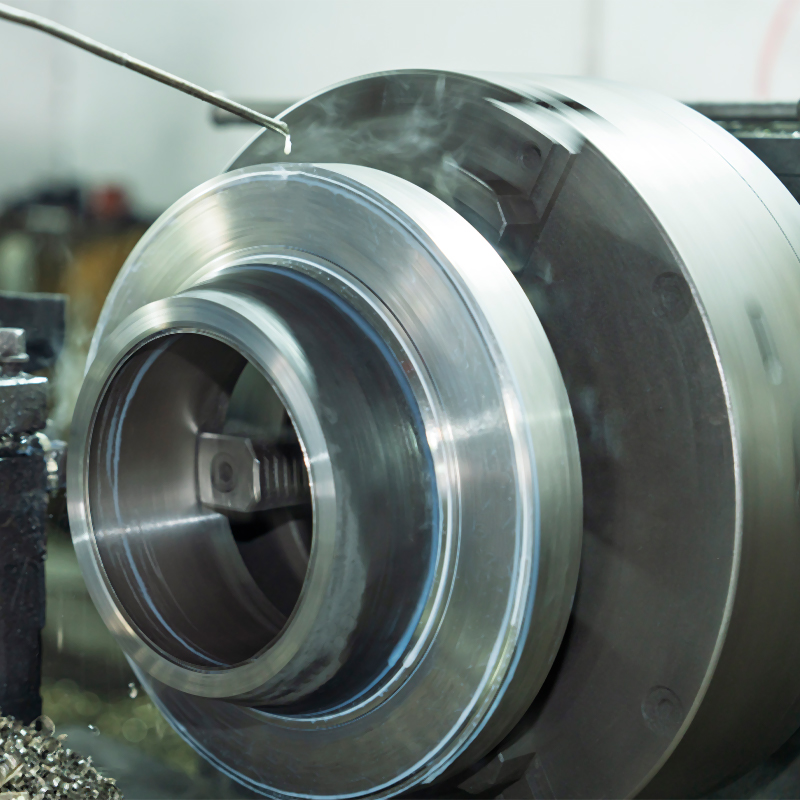 Custom Class 150 Slip-On Steel FlangeLow-pressure ASME B16.5 slip-on flange with easy alignment and fillet-weld installation, offered in carbon, stainless and alloy steels with RF, FF or RTJ facings.View Product →
One Pressure Class Step Moves Every Number
Stepping from Class 150 to Class 300 at NPS 6 adds 38.1 mm of outside diameter, 11.2 mm of wall thickness and four more bolt holes, while the raised face diameter stays at 215.9 mm. The gasket seat is unchanged and the flange still will not mate, which is exactly how two correct parts end up on the same pallet with the wrong labels.
NPS 6, Class 150
- Outside diameter: 279.4 mm
- Thickness: 25.4 mm
- Bolt circle: 241.3 mm
- Bolt holes: 8 x 22.2 mm
- Raised face: 215.9 mm
NPS 6, Class 300
- Outside diameter: 317.5 mm
- Thickness: 36.6 mm
- Bolt circle: 269.9 mm
- Bolt holes: 12 x 22.2 mm
- Raised face: 215.9 mm
Class 400 is a genuine B16.5 class, but it sits outside the 150 and 300 stock range most distributors hold, so it is normally a made-to-order item with its own lead time. Class 900, 1500 and 2500 escalate faster again, and from these classes the drawing usually specifies a ring type joint groove instead of a raised face, which is a separate dimensional family inside the same standard.
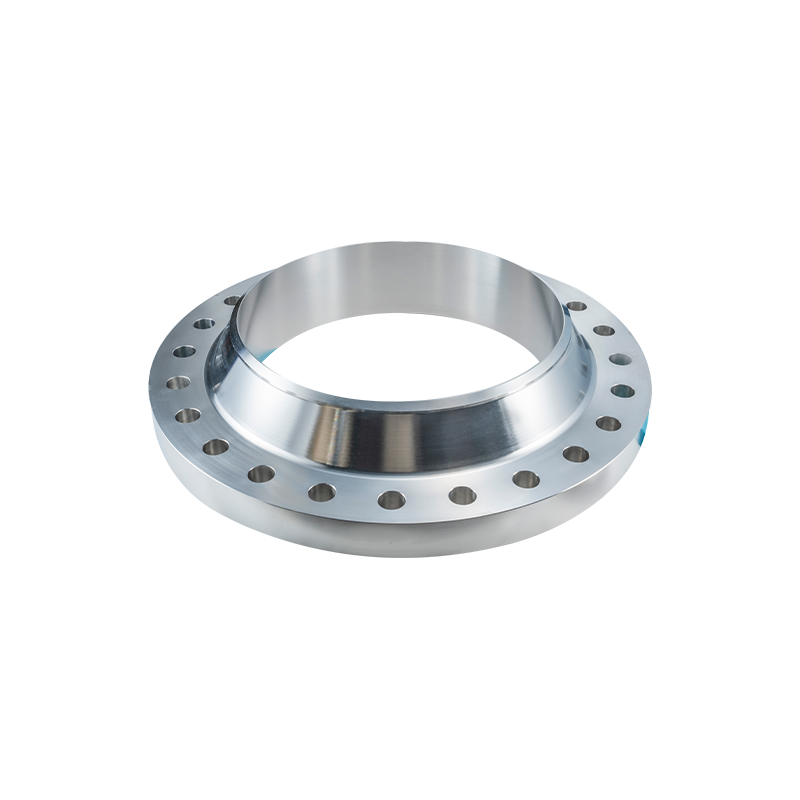 Class 300 Welding Neck Flange ManufacturersEXPERTS IN FORGED AND MACHINED FLANGESView Product →
Practical consequence: never approve a flange substitution across classes on the grounds that the bore and the material match. Confirm outside diameter, thickness, bolt circle and bolt count together, or the joint will be assembled with a mismatch that shows up only at hydrotest.
Five Checks That Catch a Wrong Flange at Goods-In
Five measurements catch nearly every B16.5 dimensional error: outside diameter, flange thickness, bolt circle, bolt hole diameter and count, and raised face diameter and height. Run them in that order, because each one is faster than the last and a failure at step one ends the inspection.
- Measure the outside diameter with a caliper at two positions about 90 degrees apart and compare with the table value for the NPS and class marked on the packing list.
- Measure the thickness with a micrometer at four points around the flange. Record the minimum, because thickness drives both pressure capacity and stud engagement.
- Count the bolt holes, then measure the hole diameter. A hole count that matches with a hole diameter that does not is a mixed batch, not a single error.
- Derive the bolt circle from the hole positions, or measure centre-to-centre across opposite holes and divide by the appropriate factor for the hole count.
- Check raised face diameter and height against the class: 1.6 mm for Class 150 and 300, 6.35 mm for Class 400 and above. Then look at the seating finish before the protective coating goes on.
Record the numbers, not just the verdict. A goods-in sheet that lists the measured outside diameter, thickness and bolt circle for each heat number turns a future dispute into a two-minute file lookup. Records matter as much as gauges, which is why the in-house quality control process starts at dimensional inspection rather than at final packing.
What Belongs on the Purchase Order
A purchase order that states standard, nominal size, pressure class, facing, material specification and dimension units removes the ambiguity behind almost every dimension dispute. Six lines cover it, and each one prevents a specific failure mode.
- Standard and edition: ASME B16.5, with the year of issue, so the dimension table is the one the designer used.
- Size and class: NPS 6 Class 300, never a DN or inch equivalent on its own.
- Flange type and facing: weld neck with raised face, or ring type joint where the class requires it.
- Material specification: ASTM A105 for carbon steel, or the A182 grade for stainless, with the test certificate requirement.
- Dimension basis: state inch-table dimensions as governing and mark millimetre values as conversions.
- Inspection: dimensional report per heat number, and a third-party witness point where the project calls for one.
One extra line pays for itself on custom work: whether the part is a standard B16.5 item or a non-standard forging made to a drawing. The two are quoted, inspected and documented differently, and a shop that receives a drawing without that distinction will quote whichever is easier to make.
Dimension Questions That Come Up Before an Order
Is the bolt circle the same as the pitch circle diameter?
Yes. The B16.5 bolt circle and the pitch circle diameter are the same measurement, the diameter on which the bolt holes are centred. For a Class 150 flange it runs from 120.7 mm at NPS 2 to 431.8 mm at NPS 12, and it is quoted in inches on the governing table as 4.75 in through 17.00 in.
Can a Class 300 flange replace a Class 150 flange on an existing line?
No. At NPS 6 the bolt circle moves from 241.3 mm to 269.9 mm, the hole count from 8 to 12, the outside diameter from 279.4 mm to 317.5 mm and the thickness from 25.4 mm to 36.6 mm, so the existing studs, the mating valve and the available space all change with it.
Are the millimetre values in B16.5 the governing dimensions?
The inch values govern and the millimetre figures are conversions, which is why a 241.3 mm bolt circle and a 241 mm bolt circle are not the same instruction to a machine shop. Specify the inch table as the reference, convert in the shop drawing, and inspect against the conversion you issued.
What standard applies above NPS 24?
ASME B16.47 applies from NPS 26 upward, in Series A and Series B, covering Classes 150, 300, 400, 600 and 900. B16.5 itself stops at NPS 24 and Class 2500, so any enquiry beyond those limits belongs to a different dimension table and a different manufacturing route.
 Previous