English
 中文简体
 Deutsch






Content
Line Blanks and Figure-Eight Blinds
A Class 300 spectacle blind that clears its bolt circle by 2 mm too little is not a forging defect. It is a reading defect: a dimension lifted from a Class 150 column, from a PN 16 drawing, or from an edition of the standard that was superseded years ago. Spectacle dimensions are unforgiving because the part has to swing inside a bolt pattern that the mating flanges fixed long before the forging was cut.
In piping, spectacle dimensions describe the six measurements that fully define a figure-eight line blank: overall length, ring outside diameter, bore, plate thickness, web width and gasket face finish. ASME B16.48 fixes all six for NPS 1/2 through NPS 24 across Classes 150 to 2500, so a single table lookup is usually enough, provided the lookup uses the right class.
6 Dimensions that define one line blank
150 - 2500 ASME pressure classes covered by the table
3.2 - 6.3 Micron Ra stock finish on sealing faces
What the Six Spectacle Dimensions Control
Six numbers decide whether a spectacle blind installs cleanly: outside diameter, bore, thickness, web width, overall length and face finish, and only the face finish is invisible on a general arrangement drawing.
Definition
A spectacle blind is a single-piece line blank formed from two rings joined by a web. One ring is solid and blanks the line; the other is open and restores full flow when the assembly is unbolted, rotated 180 degrees and re-tightened on the same studs. The part stays in the line permanently, which is what separates it from a removable line blind.
Because the blank never leaves the pipe, it is constrained from both sides: it must clear the studs of the mating flanges, and it must still fit the available space once it is swung over. That double constraint is why a substitution between flange standards so often fails at the joint rather than at the drawing board.
| Symbol | Dimension | What it fixes | Failure when wrong |
| A | Overall length | Ring centre distance and swing envelope | Open ring strikes adjacent pipe or insulation |
| B | Ring outside diameter | Fit inside the bolt circle | Studs cannot be run; ring fouls the bolt holes |
| C | Bore | Flow area of the open ring | Throttling, turbulence and bore edge erosion |
| T | Plate thickness | Pressure retention and gasket compression | Joint leakage or a crushed gasket |
| W | Web width | Stiffness and tie-rod hole space | Web cracking during lifting; no spacer room |
| G | Face finish and flatness | Sealing against the gasket | Weeping at the raised face |
How ASME B16.48 Fixes Ring, Bore and Thickness
ASME B16.48 controls spectacle blind dimensions in North America, and it derives plate thickness directly from the blind flange thickness that ASME B16.5 lists for the same nominal size and pressure class.
A 6 inch Class 300 spectacle blind therefore starts from the 6 inch Class 300 blind flange rather than from an independent spectacle table, which is why the two documents are always read together. Ring outside diameter is deliberately smaller than the mating flange diameter, because the blank sits inside the bolt circle; a ring cut to flange outside diameter will foul the studs before the gasket touches metal. Bore follows the nominal pipe bore of the open ring, not the raised face diameter, so the flow path stays continuous when the blind is swung open. Both sealing faces receive the 125 to 250 microinch, or 3.2 to 6.3 micron, Ra stock finish that ASME B16.20 spiral wound and sheet gaskets are designed to seat against.
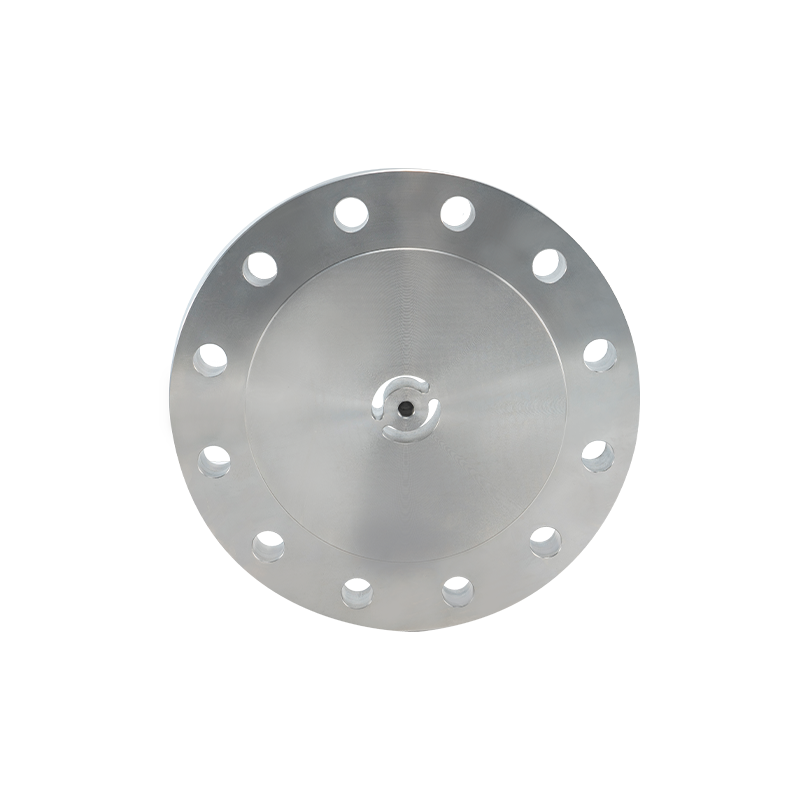 ASME Blind Flanges for High-Pressure Pipe SealingForged and CNC-machined blind flanges in ASME, DIN, EN, JIS and GB sizes, suited to sealing pipe ends where thickness tolerances and sealing-face finish matter.View Product →
Tolerances run in one direction by design. Thickness is checked as a minimum: plate that measures 1 mm over is normally acceptable, plate that measures 1 mm under is not, because a thin blank loses bolt preload and lets the gasket relax. Ring diameter and bolt hole positions carry a bilateral tolerance, tight on machined blanks and wider on thermally cut plate. A supplier who quotes only the nominal thickness has not described the part.
Maximum nominal size covered by ASME B16.48 line blanks, by class
Class 2500 stops at NPS 12 in the standard size tables. Anything larger, or anything at a higher rating, leaves the lookup system and becomes a calculated part with its own approved drawing.
Class, PN and K Ratings Do Not Convert Cleanly
Class 150 and PN 16 are not interchangeable, and a spectacle blind cut to one will not seal against the other. ASME class numbers are pressure ratings referenced to a 38 C baseline, while PN numbers are referenced to 20 C, so a Class 150 carbon steel blank rated 19.6 bar inside its baseline range is different hardware from a PN 16 blank rated 16 bar at 20 C. Bolt circles and bolt counts diverge as well.
The safe sequence is to read the marking on the mating flange first, then open the standard that produced it. A B16.5 Class 150 flange takes a B16.48 Class 150 blank. An EN 1092-1 PN 16 flange takes a blank dimensioned on the project drawing, because EN 1092-1 defines the flange, not the line blank, and European practice sizes the blank by calculation to EN 13445-3. JIS B2220 systems behave the same way, with 5K, 10K, 16K and 20K ratings that map to neither class nor PN. A cross-standard size chart saves time when a project mixes systems, but the mating flange always wins the argument.
ASME B16.48 route
- Dimension source: fixed table inside the standard
- Thickness basis: B16.5 blind flange, same size and class
- Face finish: 3.2 to 6.3 micron Ra stock finish
- Size ceiling: NPS 24, or NPS 12 at Class 2500
- Marking: size, class, material grade, heat number
EN and JIS route
- Dimension source: approved project drawing
- Thickness basis: EN 13445-3 or ASME VIII Div. 1 check
- Face finish: written on the drawing, often 3.2 to 6.3 micron Ra
- Size ceiling: no table limit, every size is engineered
- Marking: PN or K rating plus the material specification
Pressure Class Moves Thickness, Not Footprint
The step from Class 150 to Class 2500 at the same nominal size multiplies blank thickness several times over while ring diameter barely moves, so the installation is decided by weight and handling rather than by footprint.
Two consequences matter on site. First, the swing envelope is a genuine layout constraint: the part rotates about the bolt circle, so the open ring needs a clear arc in front of the flange face and a tie-rod or spacer stud long enough to hold both rings parallel during the turn. Second, thickness is not a place for undocumented generosity. If a corrosion allowance is required, it is stated on the order and reflected on the drawing; a shop that adds 3 mm quietly delivers a blank that no longer matches the face-to-face stack of its sister spools.
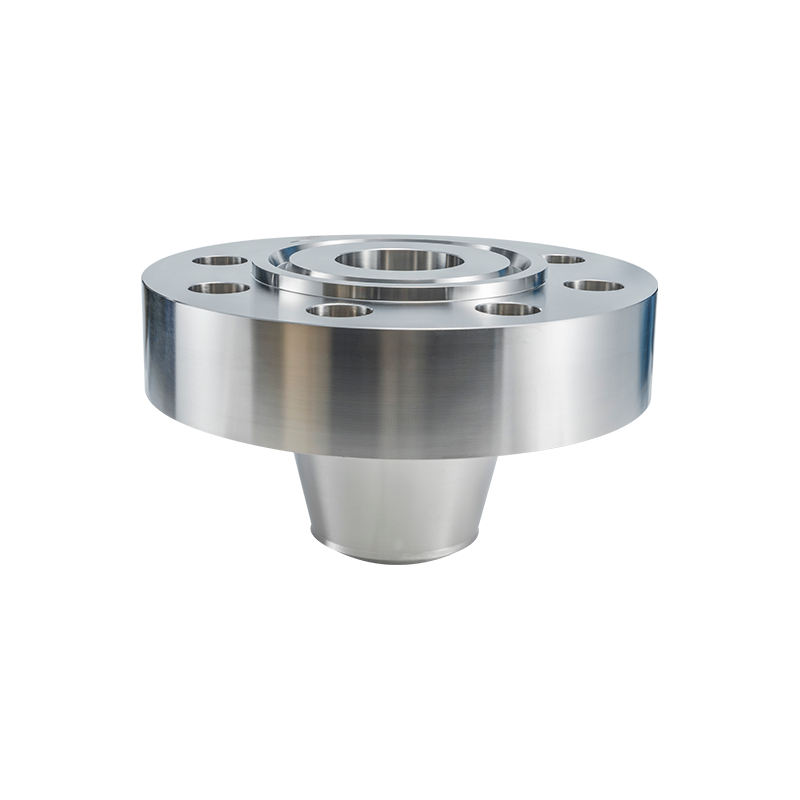 Class 2500 High-Pressure Flanges for Extreme ServiceHeavy-duty Class 2500 flanges in weld neck, blind, socket weld and threaded styles, with RTJ or raised-face options for extreme-pressure petrochemical and power piping.View Product →
Handling weight is also a dimensional issue, not a logistics one. A blank heavy enough to need two people and a sling will flex at the web if the lifting point sits on the open ring, and a web that flexes under load can move the sealing face out of flat by more than the gasket can absorb.
Five Dimensional Checks Before a Spectacle Blind Ships
Five measurements catch nearly every dimensional defect on a spectacle blind before it reaches the pipe rack, and the set takes under 15 minutes on a bench.
- Measure ring outside diameter and bore at four quadrants, and compare against the standard table for the stated class, never against the mating flange diameter.
- Micrometer the thickness at four quadrants. Any reading under nominal rejects the part, regardless of how clean the faces look.
- Check web width and the tie-rod or spacer hole centres, since a web drilled off centre cannot hold the rings parallel during rotation.
- Verify flatness and surface finish on both sealing faces, typically 3.2 to 6.3 micron Ra, with a profile gauge rather than by eye.
- Trial-fit against a mating flange or template and stamp the BLIND and OPEN faces plus the heat number before packing.
When the Standard Table Runs Out
Above NPS 24, above Class 2500 at NPS 12, or wherever a non-standard bolt pattern applies, spectacle dimensions move from a table lookup to a drawing approval cycle with its own tolerance stack.
That cycle is where in-house process control pays for itself. A workshop that forges, heat treats and machines under one roof can hold the dimension chain from billet to finished face without re-clamping the part across suppliers, and CNC machining keeps bore and bolt circle concentric within a few hundredths of a millimetre. Jiangyin Zhonghai Precision Machinery Co., Ltd. works to a 1/2 inch to 60 inch size range, a 10 tonne single-piece limit and a 4 metre maximum envelope, which covers most oversized blanks that fall outside ASME B16.48.
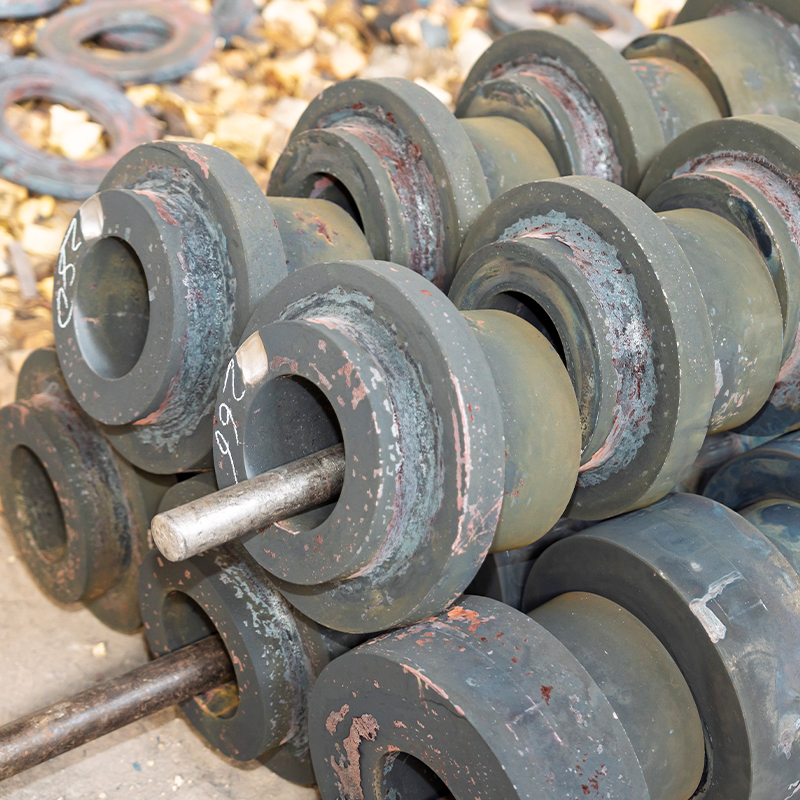 Custom Non-Standard Forged Flanges to DrawingCustom forged flanges and rings made to drawings or key parameters, with in-house forging, heat treatment and CNC machining for oversized or non-standard piping connections.View Product →
For these parts the drawing, not the standard, is the contract. Material grade, corrosion allowance, marking and inspection level all belong on the approved sheet, and any change to one of them reopens the dimensional review.
Do spectacle dimensions match the blind flange of the same class?
Yes for thickness. ASME B16.48 ties spectacle blind plate thickness to the ASME B16.5 blind flange of the same nominal size and class, so a 6 inch Class 300 blank and a 6 inch Class 300 blind flange share the same plate thickness. Ring outside diameter does not match, because the spectacle ring must fit inside the bolt circle.
What tolerance applies to spectacle blind thickness?
Thickness is a one-sided check on most line blank tables: plate that runs over nominal is normally accepted, plate that runs under is rejected. Verify at four quadrants, because rolled plate varies across the width and a single measurement at the web can miss a thin edge.
Can a Class 150 spectacle blind be used on a PN 16 line?
No. The ratings use different baselines, 38 C for ASME and 20 C for PN, and the bolt circles differ, so a Class 150 blank will not align with a PN 16 flange. Class 150 carbon steel is rated 19.6 bar at its baseline, PN 16 is rated 16 bar at 20 C, and neither number makes the two parts physically interchangeable.
How much clearance is needed to rotate a spectacle blind?
Plan a clear envelope equal to the full overall length A measured across both ring centres, plus roughly 50 mm for hands and slings. The blank pivots on the bolt circle, so the open ring sweeps an arc that reaches the far side of the closed ring.
 Previous